Many Texas homeowners feel stuck with outdoor spaces that seem completely separate from their main living areas. But imagine walking from your living room straight onto your deck without awkward transitions, where guests move effortlessly between spaces. After helping countless families across Texas, we’ve discovered that successful indoor-outdoor integration comes down to three core principles: visual connection, functional flow, and climate adaptation.
Building Visual Connections That Actually Work
Creating a seamless indoor-outdoor experience starts with what you can see. When your interior and exterior spaces look like they belong together, people naturally feel drawn to move between them. Visual connection happens through careful attention to sight lines, materials, and lighting choices that make both areas feel like parts of the same living space. These connections work even when doors are closed, keeping you engaged with your outdoor area throughout the year.
Windows and Sightlines Make All the Difference
The moment someone enters your main living space, their eyes should naturally draw toward your outdoor area through strategic window placement and what you can see through those windows. Large windows work better than multiple small ones because they create a picture-frame effect that makes your outdoor space look intentional and inviting, but the view through those windows matters just as much as the windows themselves. Position outdoor focal points where they’ll be visible from your main indoor seating areas:
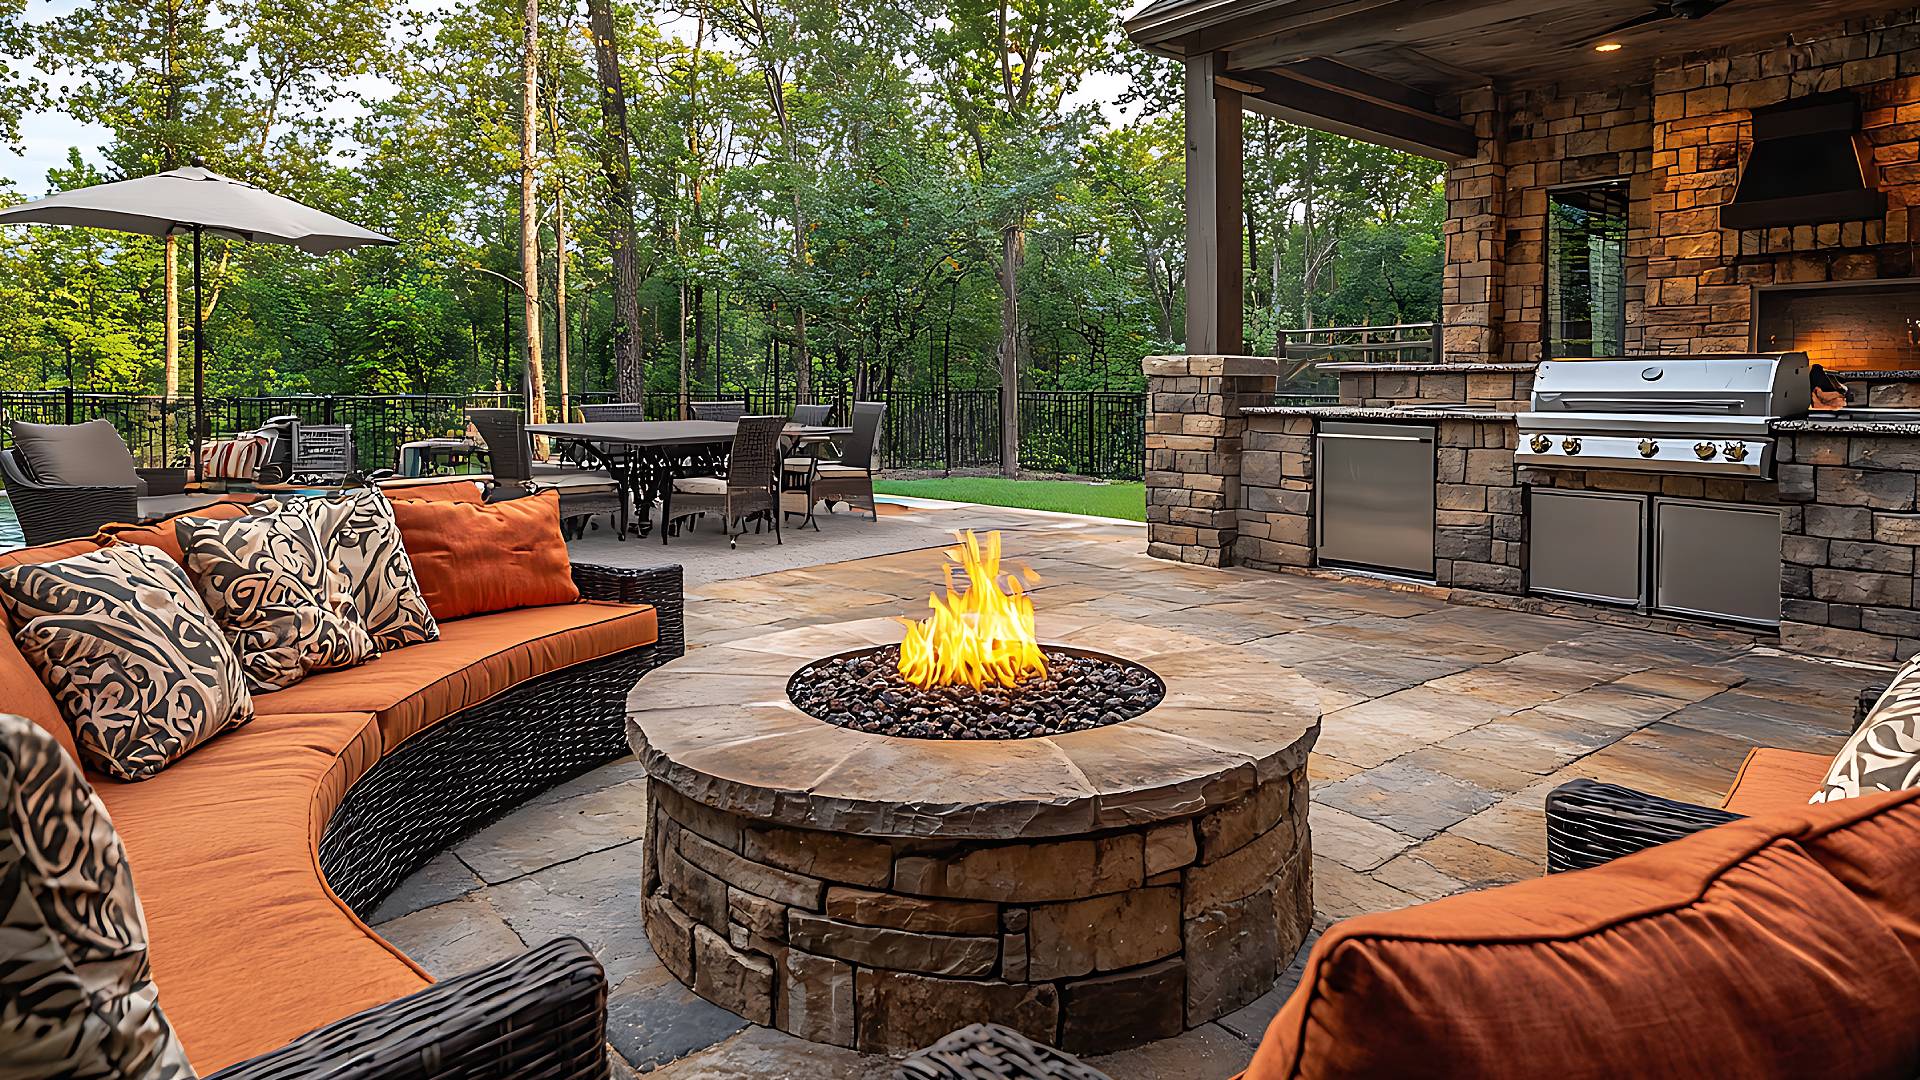
- Fire features: Fire pits, fireplaces, or decorative fire bowls create warm gathering spots that draw the eye and provide evening entertainment value.
- Water elements: Fountains, ponds, or decorative water features add movement and sound that can be enjoyed from both indoor and outdoor spaces.
- Striking plantings: Large specimen trees, colorful flower beds, or interesting sculptural plants create natural focal points that change with the seasons.
- Architectural elements: Pergolas, sculptures, or decorative screens give outdoor spaces structure and visual interest when viewed from the inside.
Color and Material Harmony
You don’t need matching materials inside and out, but you do need materials that work well together by creating a conversation between your indoor and outdoor finishes rather than trying to make them identical. Warm interior wood tones pair beautifully with natural stone patios, while cool gray interior tiles complement darker concrete or slate outdoor surfaces, with the key being choosing materials that share similar undertones or color families. This approach costs less than matching materials exactly while creating a more interesting and sophisticated look where your eye registers the harmony without everything looking like it came from the same catalog.
Lighting That Connects Day and Night
Consistent lighting style helps spaces feel related even when architectural elements differ, so if your interior uses warm, layered lighting, carry that approach outside with similar fixture styles and light temperatures. Avoid the common mistake of treating outdoor lighting as purely functional because string lights, lanterns, and decorative fixtures create an ambiance that makes outdoor spaces feel as welcoming as interior rooms.
How Do You Create Cohesive Flow Between Indoor and Outdoor Spaces?
Beyond visual connections, physical flow determines how comfortable and natural it feels to move between your indoor and outdoor areas. True cohesive flow means eliminating barriers and awkward transitions that make people hesitate before stepping outside or coming back in. This involves thoughtful decisions about door types, flooring materials, and furniture placement that guide people naturally between spaces. When the flow works well, your guests won’t even think about the transition because it feels effortless and intuitive.
Doorway Design That Invites Movement
The type of door system you choose has a dramatic impact on how connected your spaces feel. Standard patio doors only open about 50% of the doorway width, creating a portal effect rather than true integration between areas. Wider opening systems change the entire relationship between spaces, making them feel like one continuous area rather than separate rooms. The investment in quality door systems pays off through increased usable space and better entertainment flow:
- Sliding glass door systems: These can open 80-90% of an entire wall, creating the strongest indoor-outdoor connection and making it unclear where the inside ends and the outside begins.
- French door pairs: Traditional style doors that provide substantial opening width while maintaining classic architectural appeal, perfect for homes with formal design elements.
- Folding glass door systems: Multiple panels that fold completely out of the way, ideal for wider openings where you want maximum flow between spaces.
- Multiple door sets: Several access points work well for larger spaces where you want people to move freely between different indoor and outdoor zones.
Floor Transitions That Feel Natural
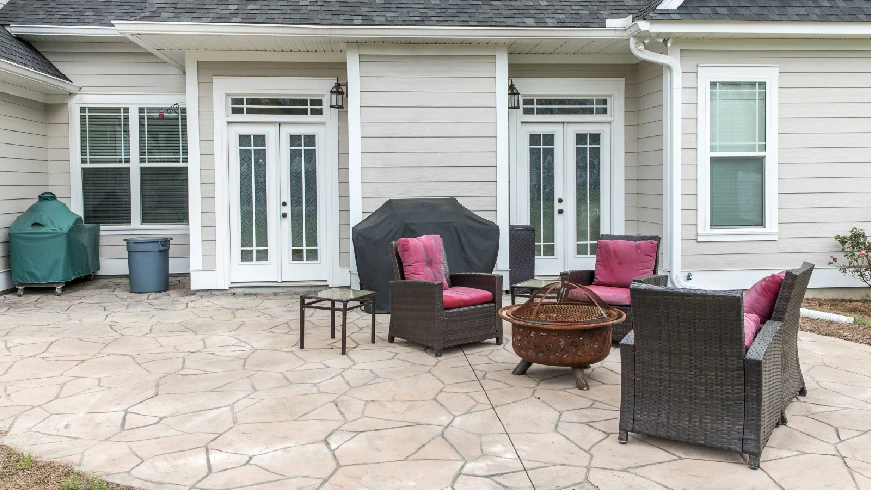
Abrupt changes in flooring material or height disrupt the flow and make spaces feel disconnected, so the best transitions feel gradual and intentional. Matching floor levels creates the smoothest flow, but this requires careful planning for drainage and weather protection, and when level changes are necessary, keep them minimal and add visual interest with decorative borders or threshold treatments. Consider how different materials will feel underfoot because moving from soft interior flooring onto hot concrete creates an unpleasant contrast, while textured surfaces, lighter colors, or covered areas solve this problem while maintaining visual appeal.
Furniture Arrangements That Encourage Movement
Interior and exterior furniture arrangements should work together to guide people naturally between spaces by avoiding large furniture pieces directly in front of doorways or barriers that interrupt sight lines. Position seating groups so they face toward doorway openings rather than away from them because this subtle change makes outdoor spaces feel more connected and encourages people to move between areas. Scale outdoor furniture appropriately for your architecture since tiny furniture makes large homes look awkward, while oversized pieces can overwhelm smaller spaces.
What Architectural Elements Enhance Indoor-Outdoor Living?
While visual connections and flow planning create the foundation for seamless indoor-outdoor living, specific architectural elements make these connections feel permanent and polished. These structural features do more than just look good; they solve practical problems while creating the framework that makes outdoor spaces feel like natural extensions of your home. Smart architectural choices can provide weather protection, define spaces, and create storage solutions that keep outdoor areas organized and functional. The key is selecting elements that complement your home’s existing style while adding the functionality needed for comfortable outdoor living.
Roof Extensions That Create True Transitions
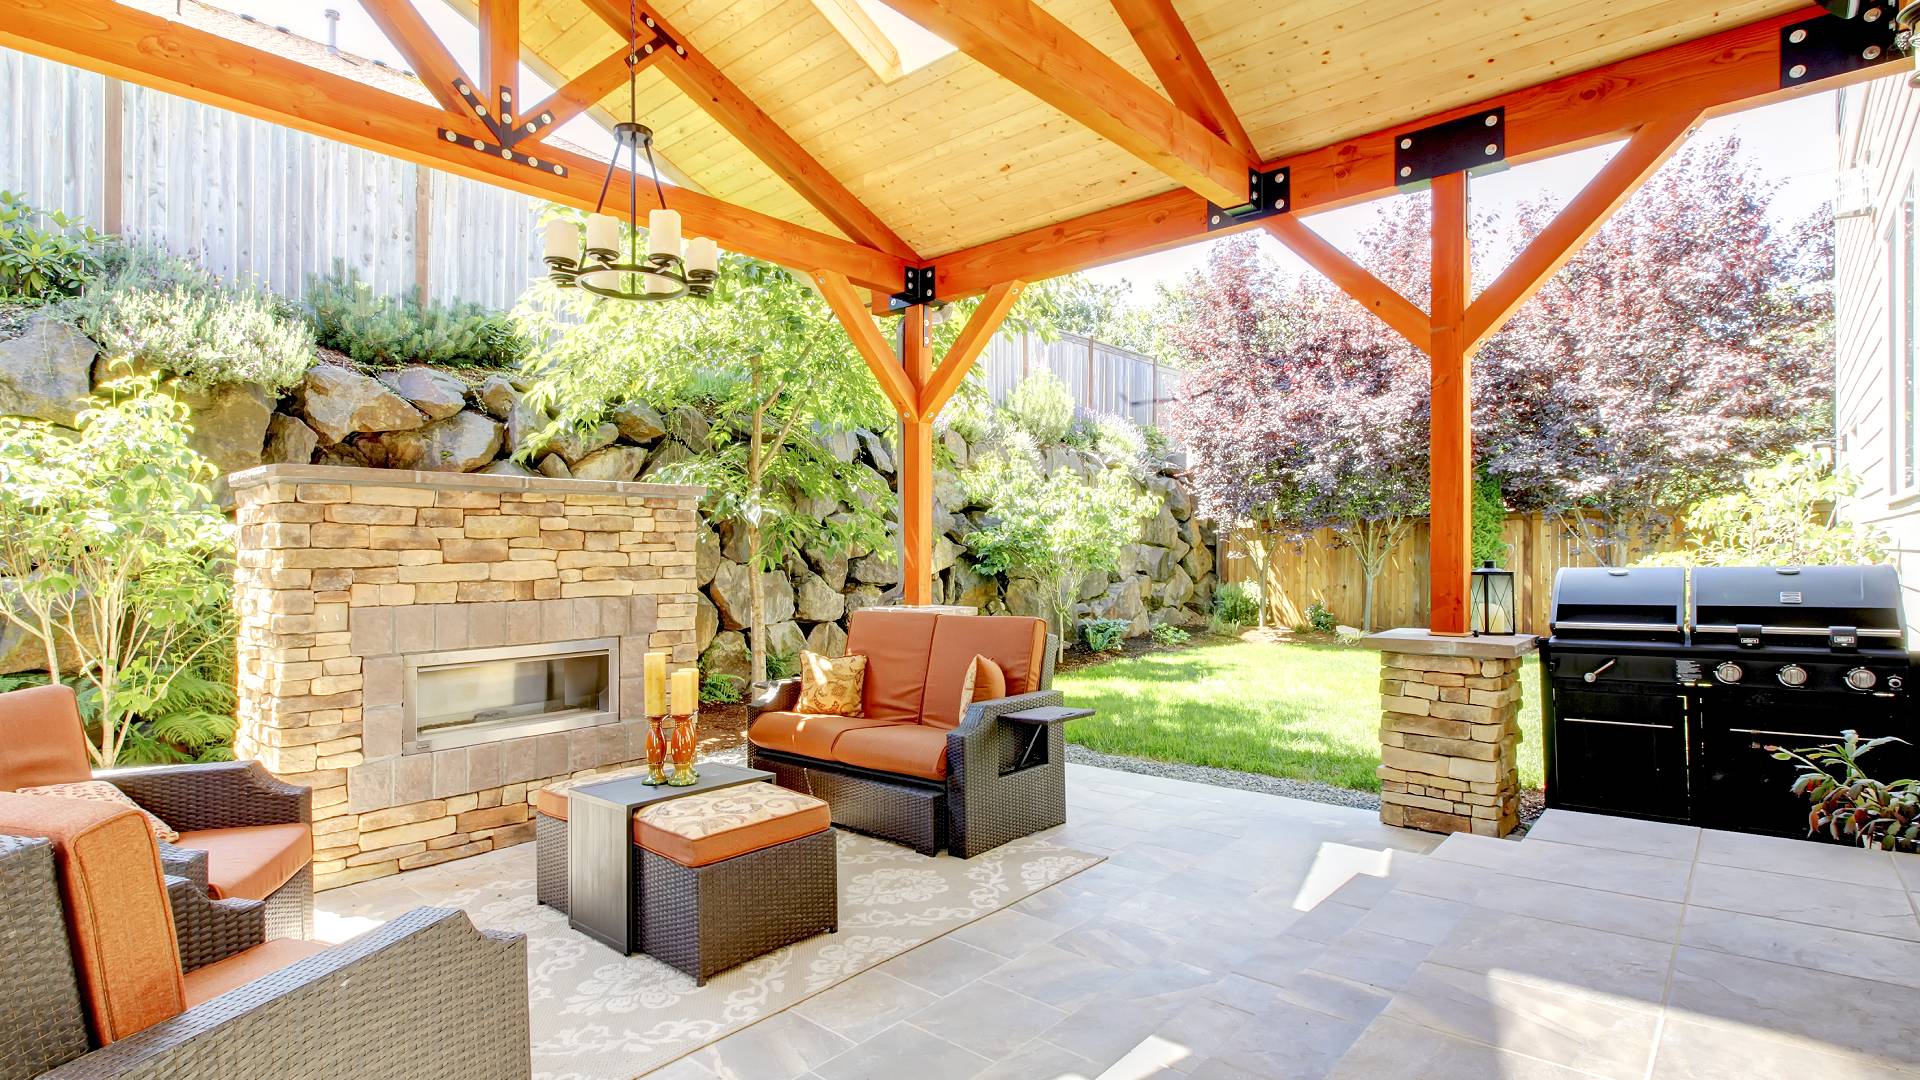
Covered outdoor areas work better when they share architectural DNA with your home’s main structure by matching roof lines, using similar support column styles, and continuing trim details from the house. Extended rooflines create natural transition zones that feel neither fully indoor nor completely outdoor, making these spaces perfect for activities that need some weather protection but benefit from fresh air circulation. Consider ceiling treatments that echo your interior design because exposed beams, coffered details, or painted finishes that reference interior colors help the covered outdoor space feel integrated rather than added on.
Structural Elements That Frame Views
Pergolas, arbors, and architectural screens serve dual purposes by creating a structure for outdoor spaces while framing views from interior areas, making outdoor spaces look intentional when viewed from inside. The key is choosing structural elements that complement your home’s architectural style since modern homes benefit from clean-lined pergolas with minimal detailing, while traditional homes look better with more decorative elements and classical proportions. These structures also provide practical benefits like shade, privacy, and support for lighting or fans, but their visual impact on indoor-outdoor connection is equally important.
Storage and Service Elements
Successful outdoor living requires storage for cushions, entertaining supplies, and seasonal items, and built-in storage solutions look more polished than scattered storage sheds or deck boxes. Consider how utility connections will work for outdoor kitchens, lighting, and irrigation because planning these elements during design prevents unsightly retrofit installations that compromise the clean connection between spaces. Service areas like outdoor kitchens work best when they relate logically to indoor kitchen placement since this makes food service easier and creates natural traffic patterns between cooking areas.
When planned thoughtfully, these architectural elements work together to create outdoor spaces that feel intentional and well-integrated with your home. Rather than looking like add-ons, they become essential parts of your property’s overall design story that enhance both function and beauty.
How to Design Outdoor Spaces That Complement Home Architecture?
Creating outdoor spaces that truly complement your home’s architecture goes beyond simply matching colors or materials. It requires understanding the underlying design principles that make your house unique and extending those elements into your outdoor areas in thoughtful ways. When outdoor spaces reflect your home’s architectural style and proportions, they feel like they’ve always belonged rather than like afterthoughts added later. This harmony between indoor and outdoor design creates a cohesive property that feels intentional and well-planned from every angle.
Creating Outdoor Rooms with Purpose
Successful outdoor spaces function like interior rooms with specific purposes and appropriate furnishings by defining distinct areas for cooking, dining, lounging, and recreation rather than creating one large undefined space. Each outdoor room should relate to nearby interior spaces where outdoor dining areas work best near kitchens, outdoor lounging areas complement interior family rooms or living areas, and recreation areas can connect to bonus rooms or children’s spaces. Use landscaping, level changes, or architectural elements to define room boundaries without creating barriers because this approach makes large outdoor areas feel organized and purposeful.
Proportional Relationships
Outdoor spaces should relate proportionally to both your home’s architecture and your lot size because tiny patios look lost next to large homes, while oversized outdoor areas can overwhelm modest houses. Consider vertical relationships as well as horizontal ones since two-story homes can support taller outdoor structures like pavilions or pergolas, while single-story homes often look better with lower-profile outdoor elements. The goal is to create outdoor spaces that look like they belong with your house rather than spaces that could work with any house.
Material Selection That Ages Well
Texas weather extremes demand materials that perform well over time. Initial appearance matters, but long-term durability and maintenance requirements matter more for outdoor applications where materials must withstand intense UV exposure, temperature fluctuations, and occasional severe storms. Avoid materials that become slippery when wet or uncomfortably hot in the summer sun because safety and comfort should influence material choices as much as appearance:
- Natural stone: Weathers beautifully, stays relatively cool in the summer heat, and provides a timeless appeal that complements most architectural styles.
- Quality composite materials: Resist fading and don’t require regular refinishing, offering the look of wood without the maintenance requirements.
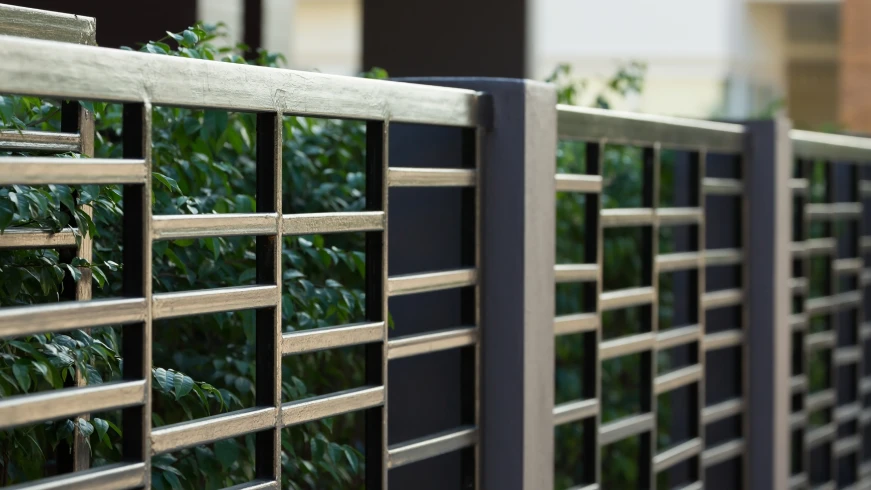
- Powder-coated metals: Last longer than painted surfaces in our intense UV environment and provide modern, clean lines for contemporary designs.
- Textured concrete: Offers slip resistance when wet, stays cooler than smooth surfaces, and can be colored or stamped to complement your home’s style.
When these design elements work together, your outdoor spaces become true extensions of your home’s architectural story. The result is a property where every area feels purposeful and connected, creating outdoor living spaces that enhance your home’s value while supporting your lifestyle needs.
Why Professional Design Makes a Difference
Creating seamless indoor-outdoor living spaces involves complex decisions about architecture, materials, drainage, utilities, and plant selection that can make or break your investment. Professional landscape designers bring both technical expertise and design vision that prevent costly mistakes while ensuring your outdoor spaces work beautifully for years to come.
The right design team understands how Texas weather affects different materials, knows which plants thrive in our climate, and can solve practical challenges like drainage and sun exposure that homeowners often overlook. At Swafford’s Landscape, we combine architectural understanding with horticultural expertise to create outdoor spaces that truly complement your home. Our comprehensive approach includes:
- Site analysis: Multiple property visits to understand sun patterns, drainage, wind, and sight lines throughout different seasons and times of day.
- Lifestyle design: Detailed conversations about how your family actually lives, what activities matter most, and what problems you need to solve.
- Project management: Complete oversight from initial concept through final installation, coordinating utilities, irrigation, and phased implementation.
- Texas expertise: Deep knowledge of materials that perform well in our climate and plants that thrive in North Texas conditions.
Whether you’re starting with a blank outdoor area or improving existing spaces, we create seamless indoor-outdoor living that enhances your property value while giving you the outdoor lifestyle you’ve always wanted. Contact us today to discover how we can transform your Texas estate into a unified indoor-outdoor experience that works beautifully year-round.
Creating Your Seamless Indoor-Outdoor Living Experience
Transforming your Texas estate starts with understanding the three core principles: visual connection, functional flow, and complementary architecture. Begin by observing what prevents you from using your outdoor space more often. Then, start with simple improvements, such as better furniture or lighting upgrades, while planning larger changes.
At Swafford’s Landscape, we specialize in creating outdoor living spaces that seamlessly blend with the natural beauty of your home. Our team understands the unique challenges of the Texas climate and designs spaces that work beautifully year-round.